Discover
Goals, priorities, existing conditions and the way you want the home to live.
 Start your remodel
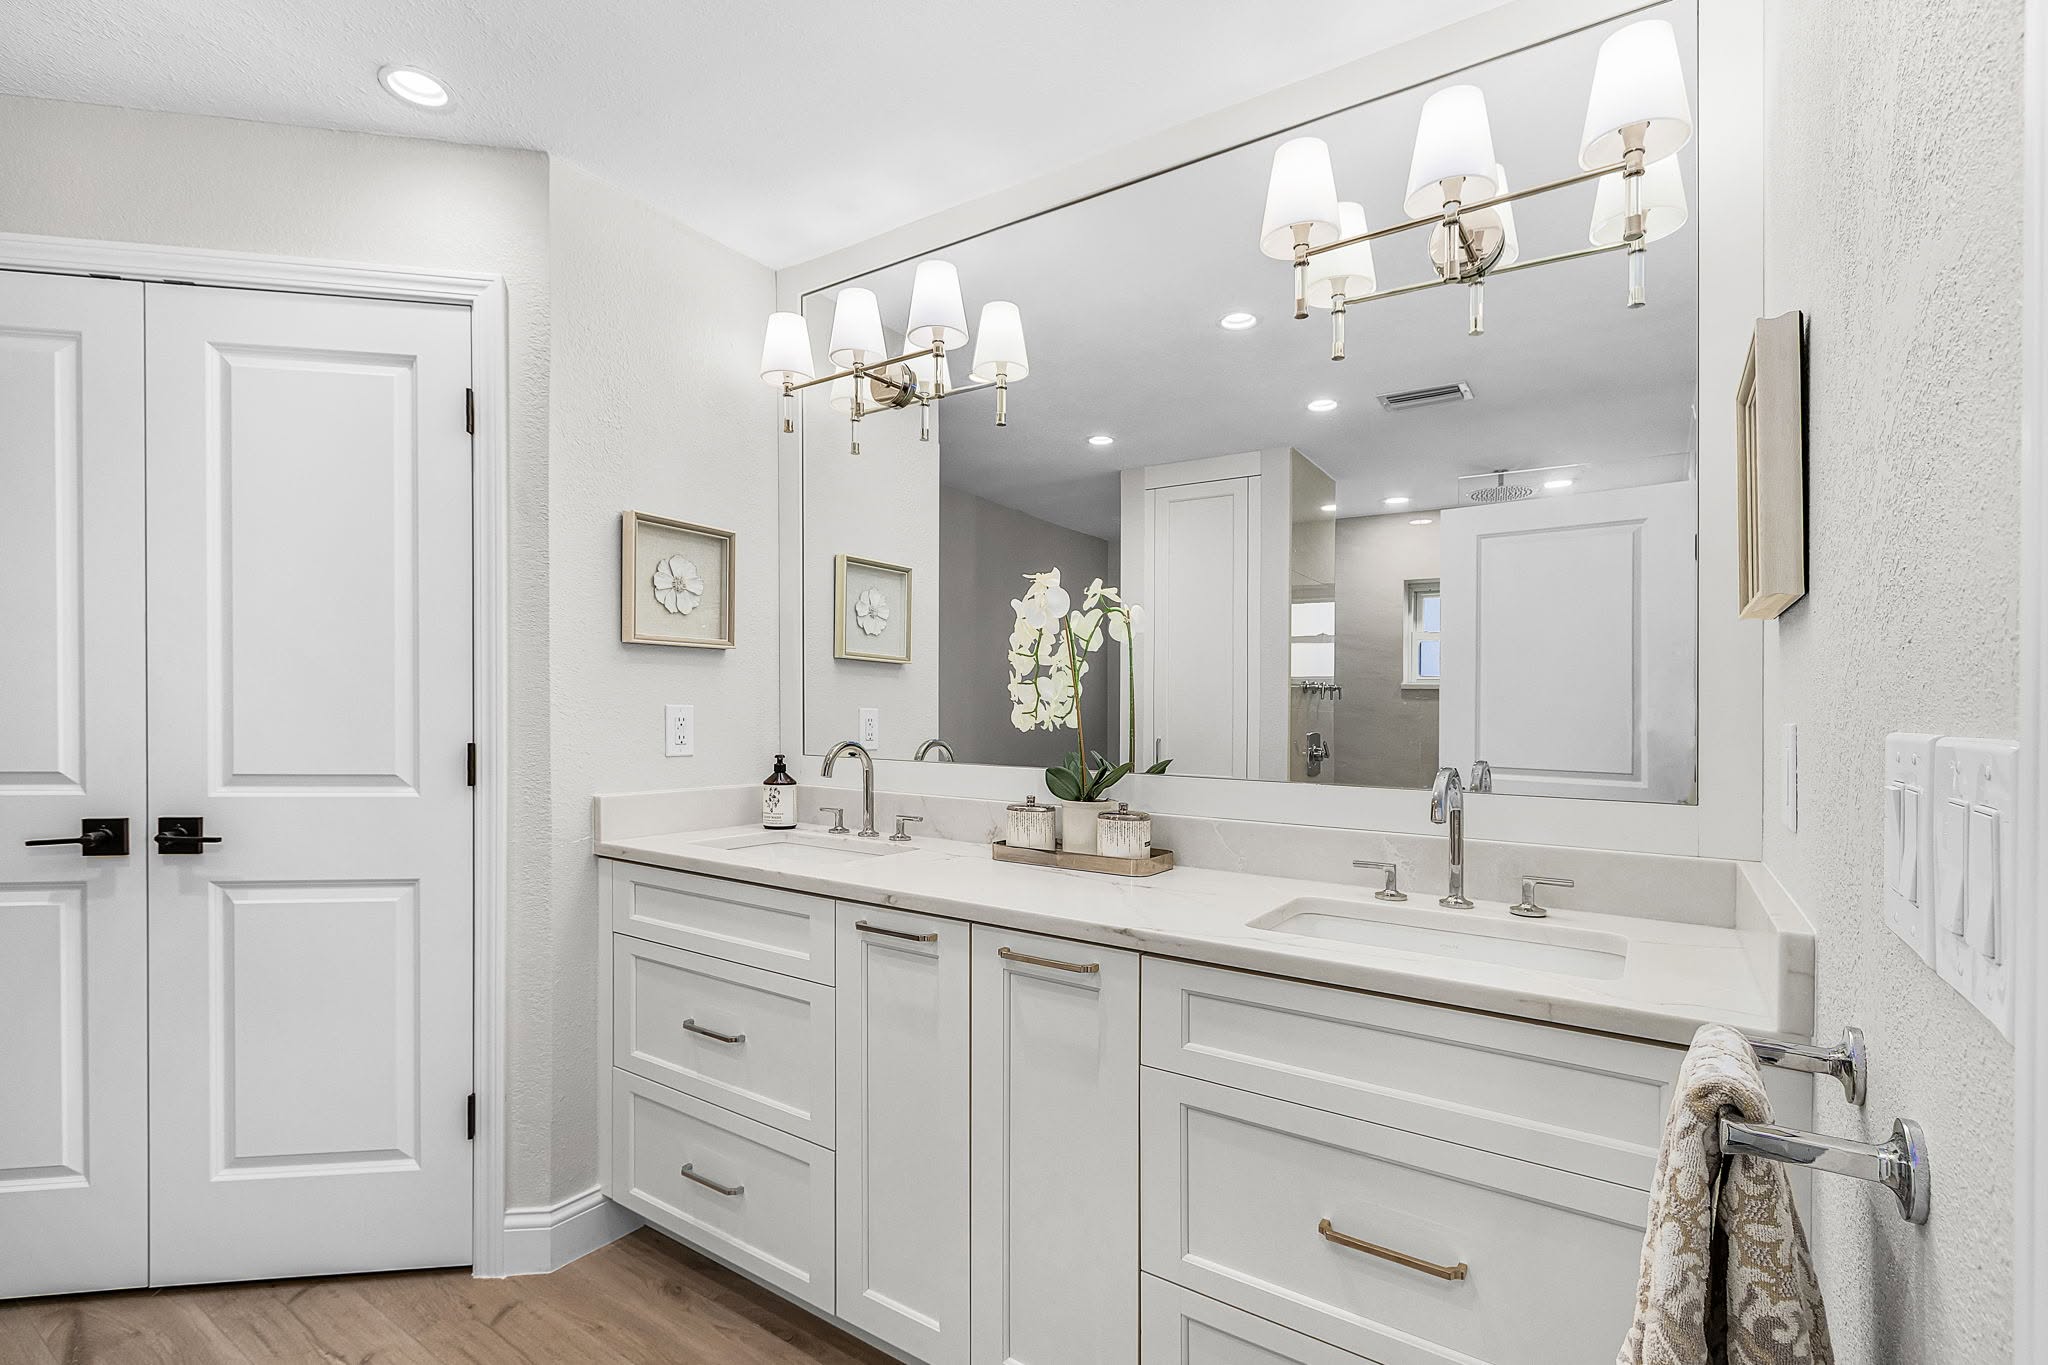
Bathroom remodeling
Showers, vanities, tile, plumbing, lighting and finish details managed under one clear scope.
What we coordinate
Bathrooms concentrate waterproofing, plumbing, electrical, tile, fixtures and storage into a compact space. Coordination is what protects the finish.
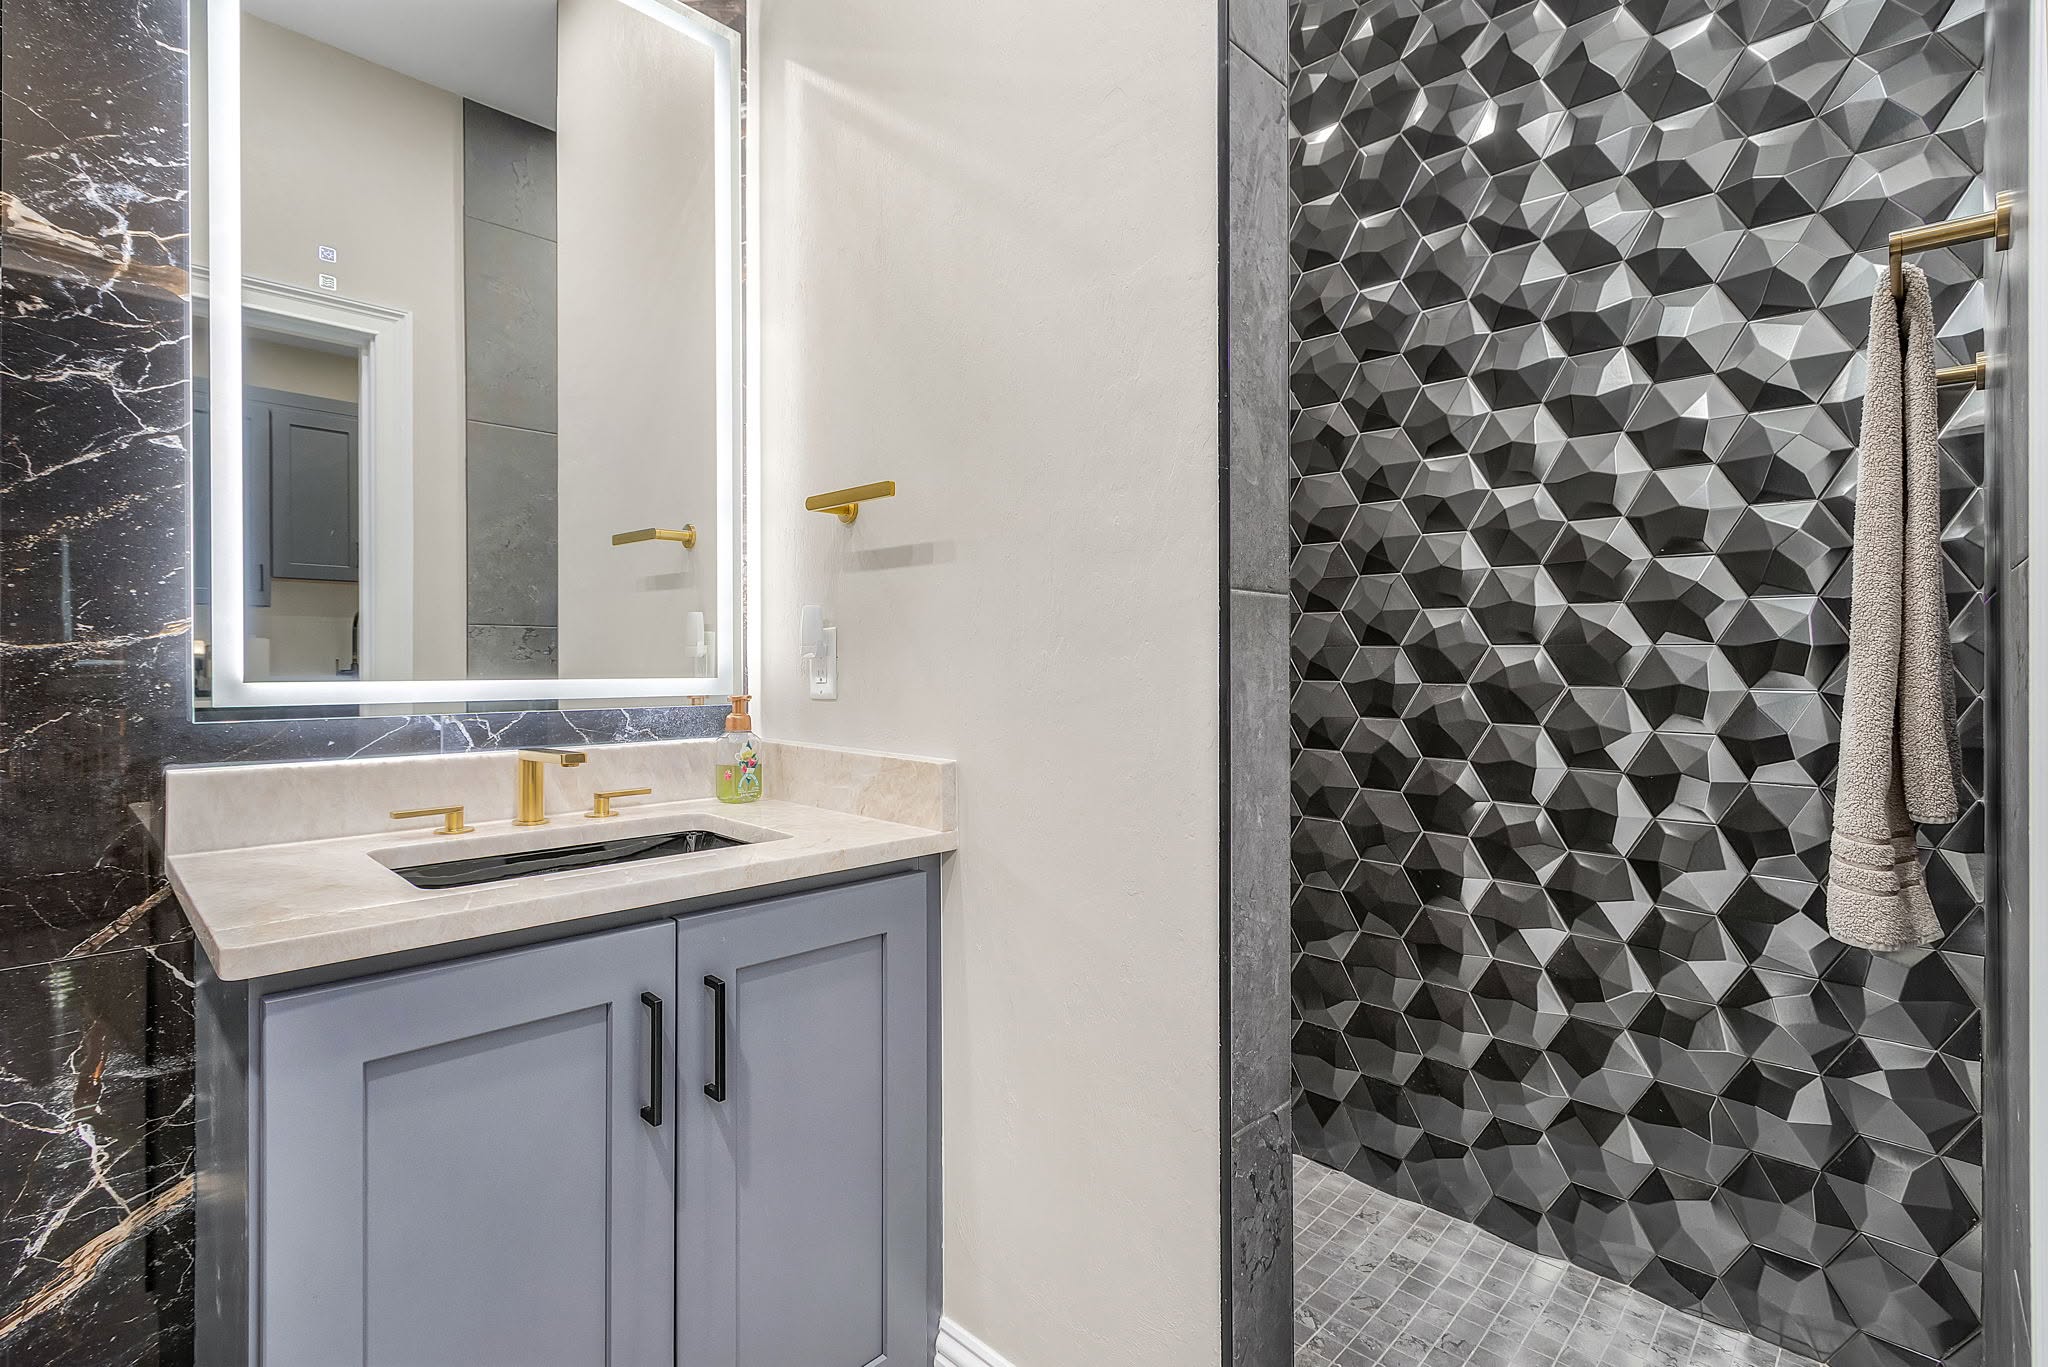
Why it works
The visible details matter, but so do the preparation, sequencing and code-conscious work that support them.
Why homeowners choose ProskillzOur process
Clear process is not extra. It is part of the craftsmanship.
Goals, priorities, existing conditions and the way you want the home to live.
Scope, responsibilities, selections and practical expectations before work begins.
Trades, materials, schedule and field work managed under one connected plan.
Final details, walkthrough and a clean closeout that does not fade at the finish line.
Plan beyond the tile
Bathrooms place water management, plumbing, electrical, ventilation, storage and finish work in a compact area. The details hidden behind tile and drywall deserve as much planning as the visible selections.
Changing the shower footprint, drain location, valves, niches or openings affects preparation and trade coordination. Define the wet-area design before waterproofing and tile work begin.
Relocating fixtures, lighting, receptacles or ventilation can expand the rough-work scope. Coordinate those decisions before walls are closed and finish materials are installed.
Door clearances, flooring elevations, baseboard, paint and adjacent-room transitions are part of the finished result. They should be planned with the bathroom, not solved after the main work is complete.
Cape Coral planning note
Bathroom remodeling can involve building, plumbing and electrical work. The required permit and inspection sequence depends on the defined scope, so fixture relocations, wall changes and trade work should be identified before permitting decisions are finalized.
The City of Cape Coral publishes current Addition/Remodel documents and a Residential Remodel Guideline in its Permit Document Center. Requirements vary with the work being performed and with jurisdiction, so the permit plan should follow the defined project rather than assumptions made before the scope is complete.