Discover
Goals, priorities, existing conditions and the way you want the home to live.
 Start your remodel
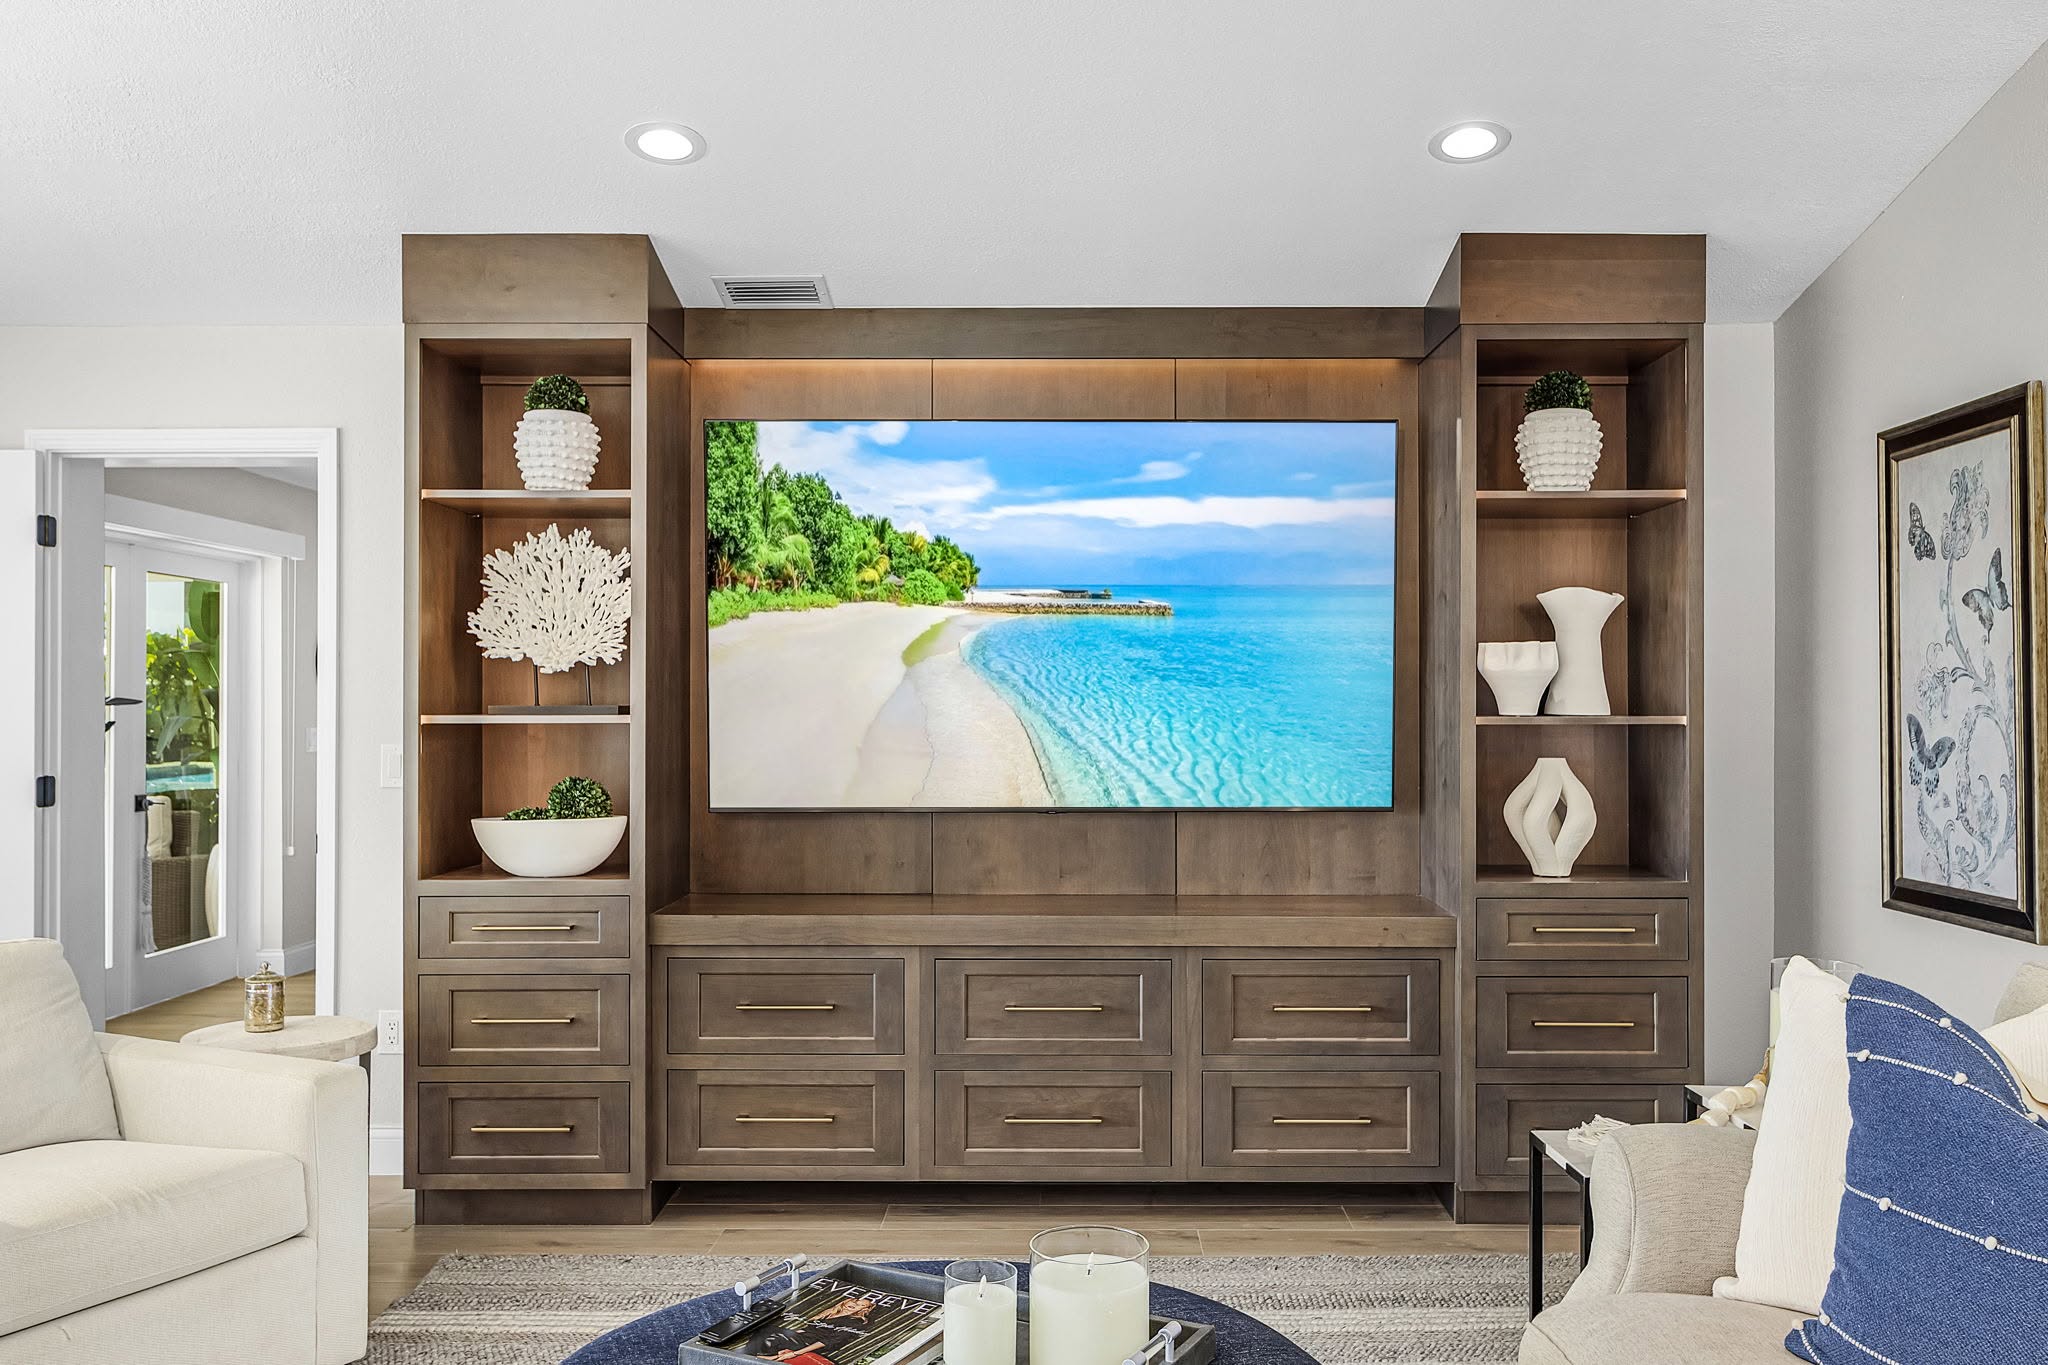
Whole-home remodeling & additions
Additions, multiple rooms, structural changes, trades and finish decisions connected under one organized renovation plan.
What we coordinate
Whole-home work succeeds when layout, materials, systems and room-to-room transitions are considered together rather than separately.
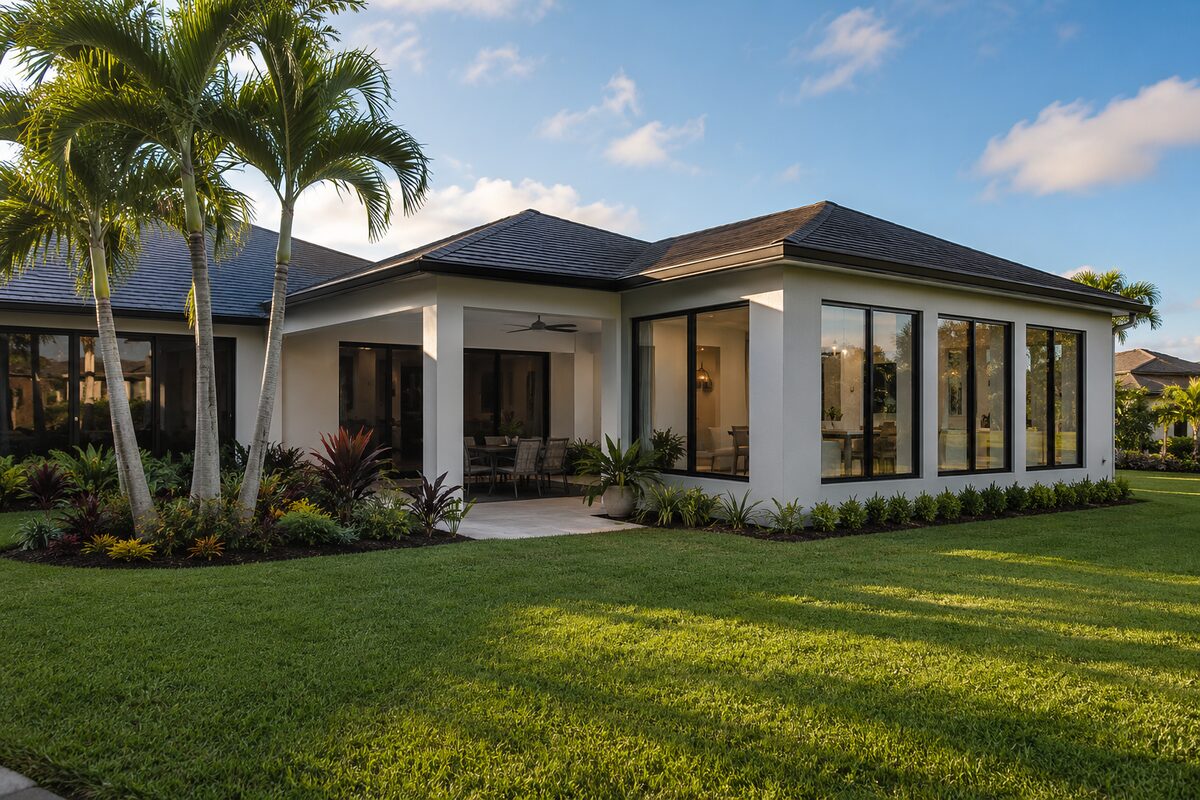
Why it works
One accountable remodeling team coordinates the work so decisions stay connected and the finished home feels intentional.
Why homeowners choose ProskillzOur process
Clear process is not extra. It is part of the craftsmanship.
Goals, priorities, existing conditions and the way you want the home to live.
Scope, responsibilities, selections and practical expectations before work begins.
Trades, materials, schedule and field work managed under one connected plan.
Final details, walkthrough and a clean closeout that does not fade at the finish line.
Coordinate the whole house
When multiple rooms and trades overlap, decisions made in one space can affect flooring, walls, systems and finishes somewhere else. A connected plan reduces reopening completed work and conflicting field decisions.
Flooring, ceilings, lighting, paint, trim, doors and mechanical work often continue through several spaces. Plan those systems globally so room-to-room transitions feel intentional.
Framing, plumbing, electrical and mechanical changes need coordinated information before drywall and finish work remove access. One unresolved rough-in can force multiple finished areas to be reopened.
For larger renovations, discuss access, protection, material staging, temporary functions and the order rooms will be taken offline. Construction sequencing affects the household as well as the trades.
Cape Coral planning note
Whole-home remodels and additions can combine several permit types and inspections depending on structural, electrical, plumbing, mechanical and other work. Cape Coral separately publishes Addition/Remodel application materials and residential remodel guidance, so the permit strategy should be built from the complete coordinated scope.
The City of Cape Coral publishes current Addition/Remodel documents and a Residential Remodel Guideline in its Permit Document Center. Requirements vary with the work being performed and with jurisdiction, so the permit plan should follow the defined project rather than assumptions made before the scope is complete.