Discover
Goals, priorities, existing conditions and the way you want the home to live.
 Start your remodel
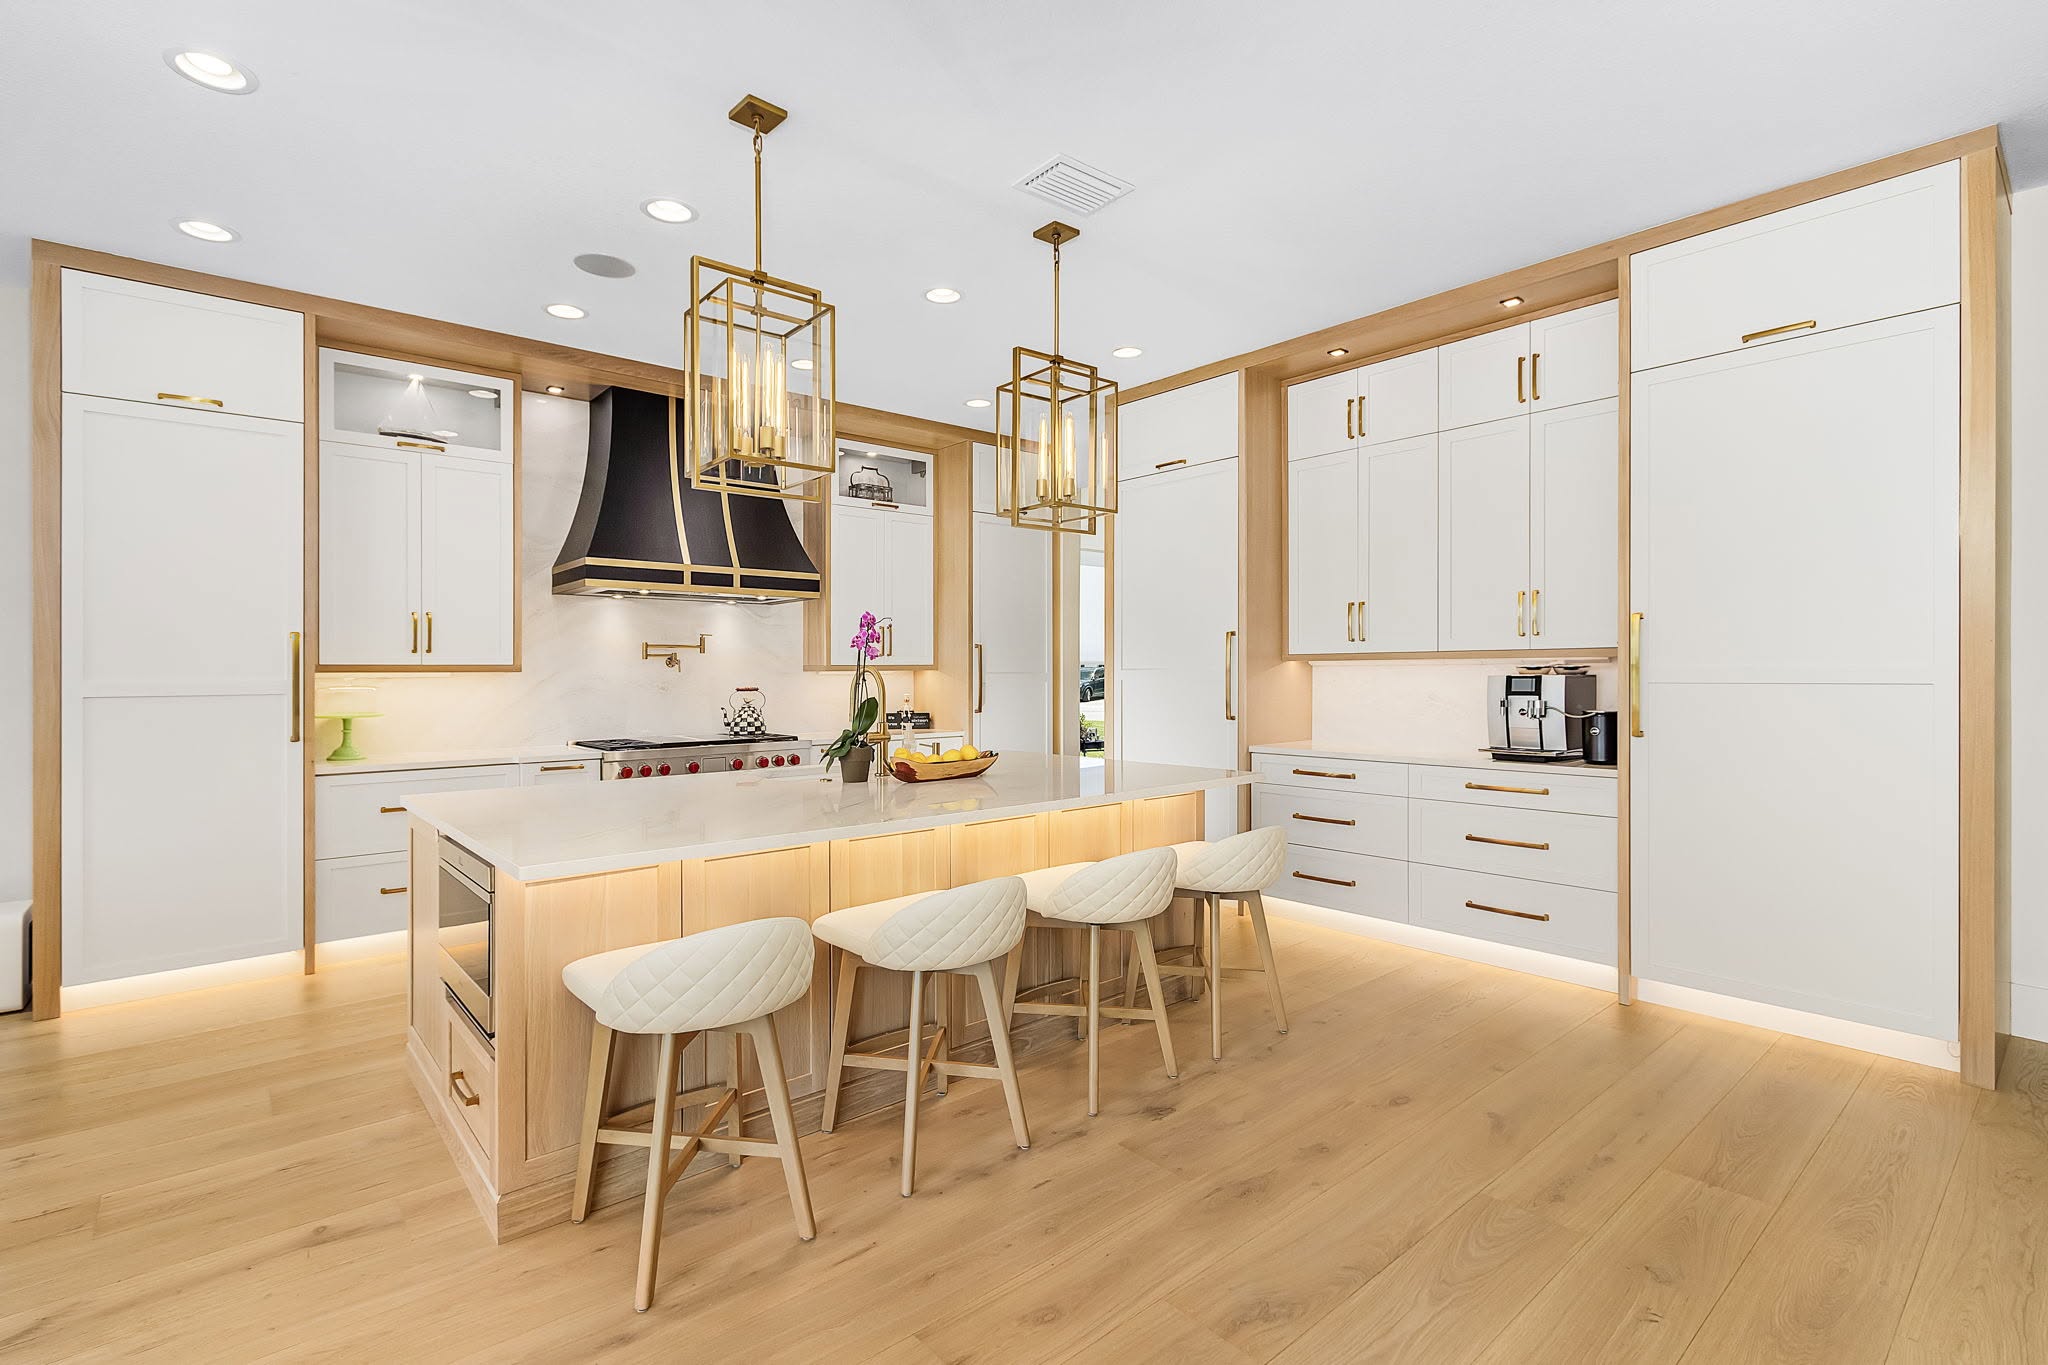
Kitchen remodeling
Layout, surfaces, storage, lighting and trade work coordinated as one complete renovation.
What we coordinate
A strong kitchen is more than new finishes. It is a sequence of practical decisions that must align before the room comes together.
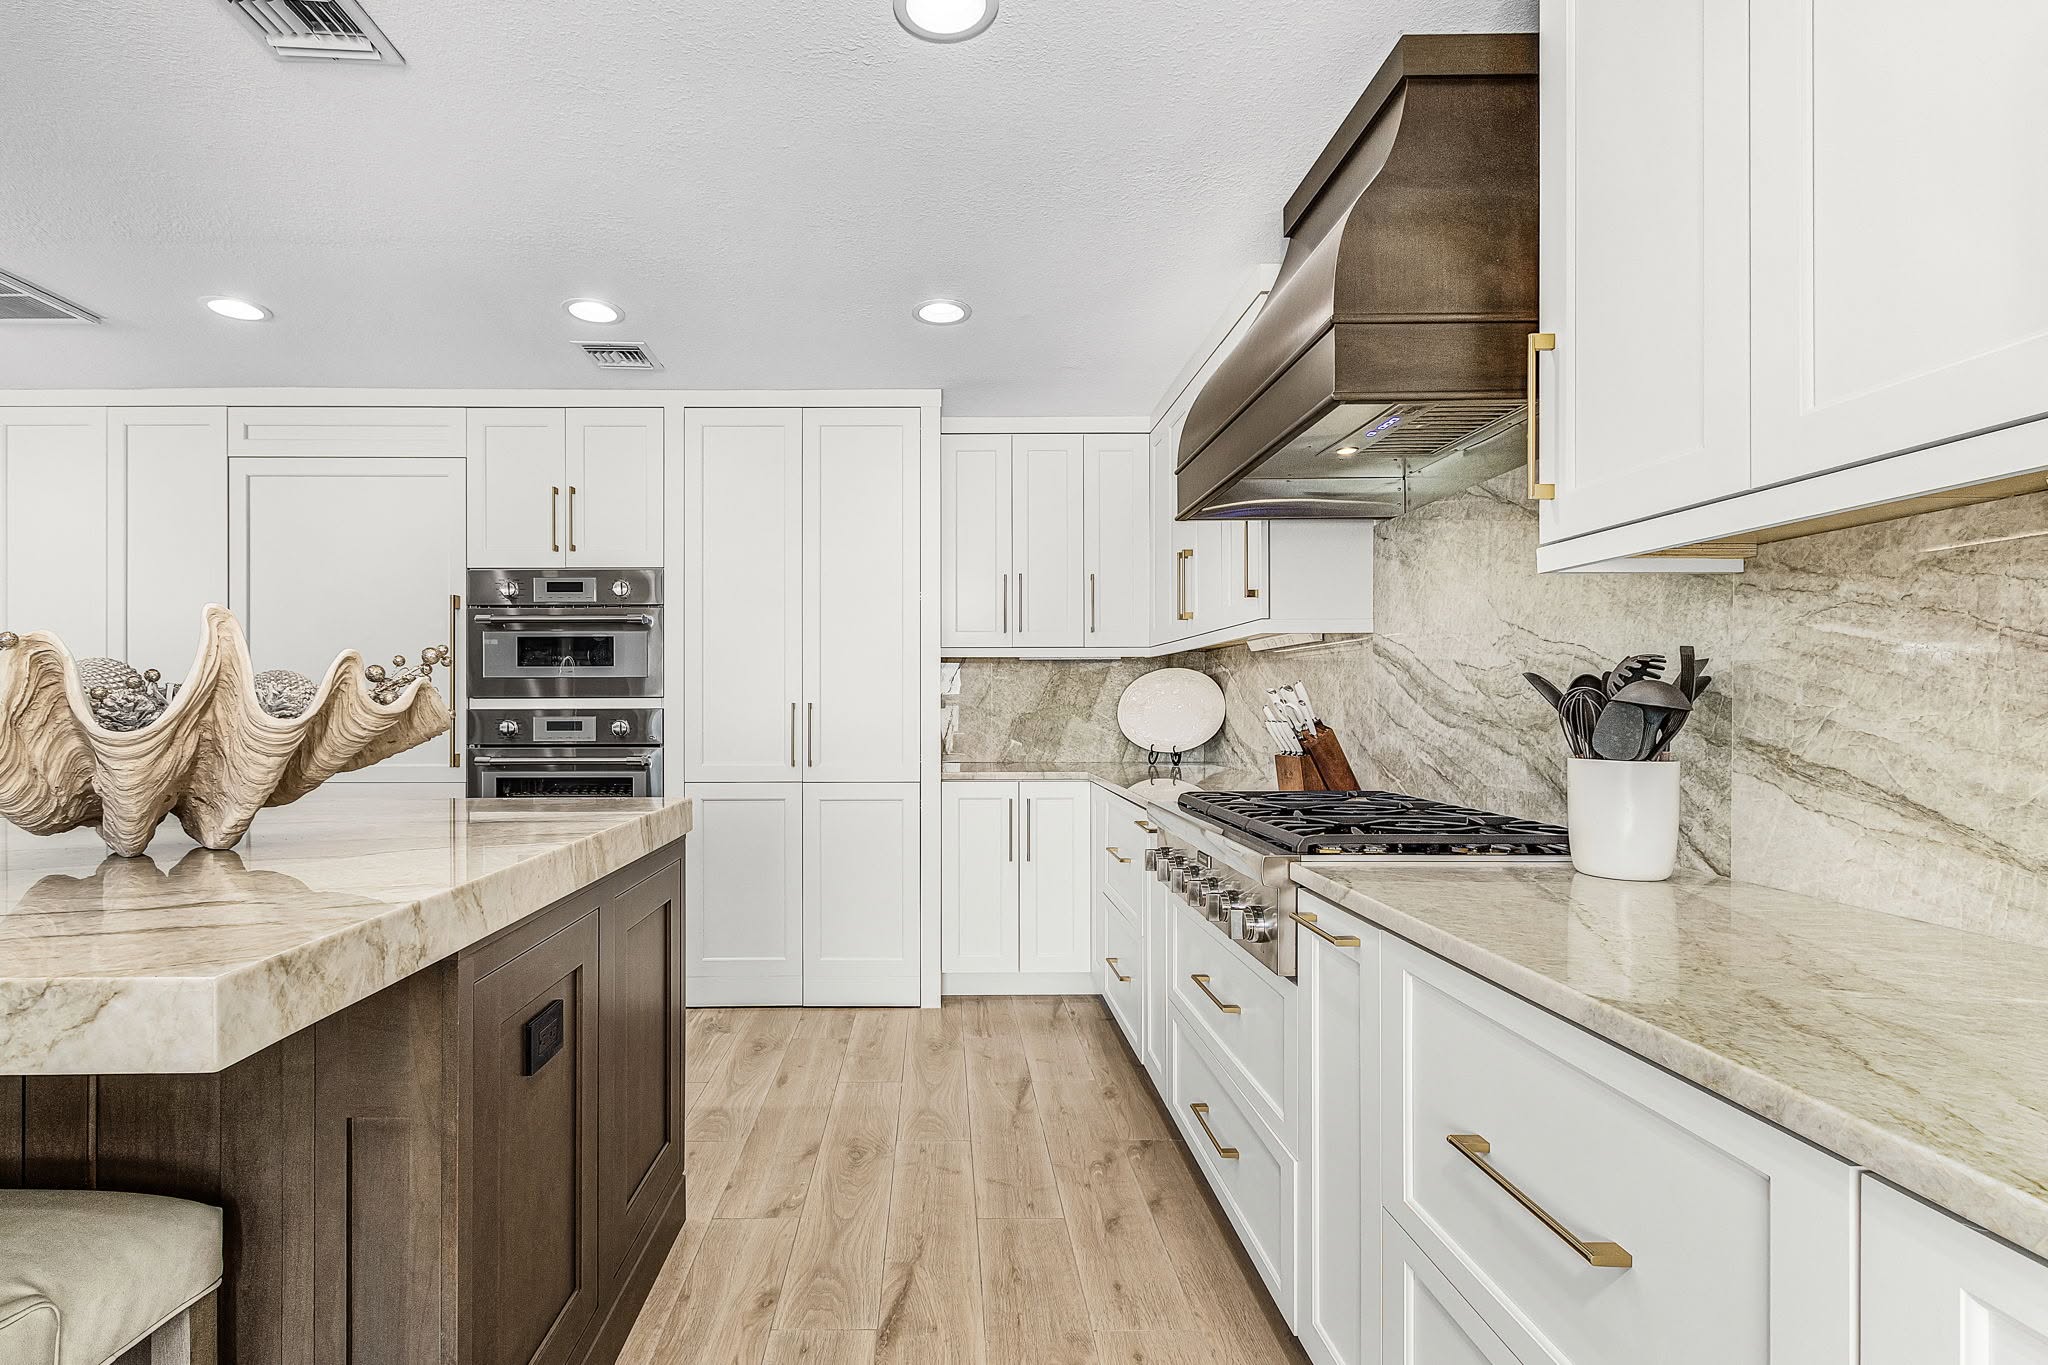
Why it works
We coordinate the specialists, materials and field work so the kitchen feels intentional—not assembled one decision at a time.
Why homeowners choose ProskillzOur process
Clear process is not extra. It is part of the craftsmanship.
Goals, priorities, existing conditions and the way you want the home to live.
Scope, responsibilities, selections and practical expectations before work begins.
Trades, materials, schedule and field work managed under one connected plan.
Final details, walkthrough and a clean closeout that does not fade at the finish line.
Plan the kitchen before demolition
A kitchen is a connected system. Layout, appliances, cabinetry, plumbing, electrical, flooring and finishes need to agree before field work gets ahead of the plan.
Moving a sink, range, island, wall or major opening can affect several trades at once. Decide whether the functional improvement justifies the connected plumbing, electrical, framing, flooring and finish work.
Model-specific dimensions, electrical needs, ventilation and panel details can influence cabinets and rough-in locations. Reliable appliance information is more useful early than a last-minute upgrade after cabinets are ordered.
Open plans often connect the kitchen to dining and living areas. Decide early whether flooring, paint, baseboard, lighting and ceiling work continue beyond the cabinet footprint so transitions are designed instead of improvised.
Cape Coral planning note
Kitchen permit needs depend on the work. Layout changes, walls, electrical, plumbing and other building work can change the approval and inspection path, which is why permitting should be reviewed after the real scope is defined.
The City of Cape Coral publishes current Addition/Remodel documents and a Residential Remodel Guideline in its Permit Document Center. Requirements vary with the work being performed and with jurisdiction, so the permit plan should follow the defined project rather than assumptions made before the scope is complete.